1102 12th Street
Edgewater, FL 32132

Listed at $615,000

Details

  • MLS# 1229663
  • Residential - Single Family
  • Status Active
  • 3 Bedrooms
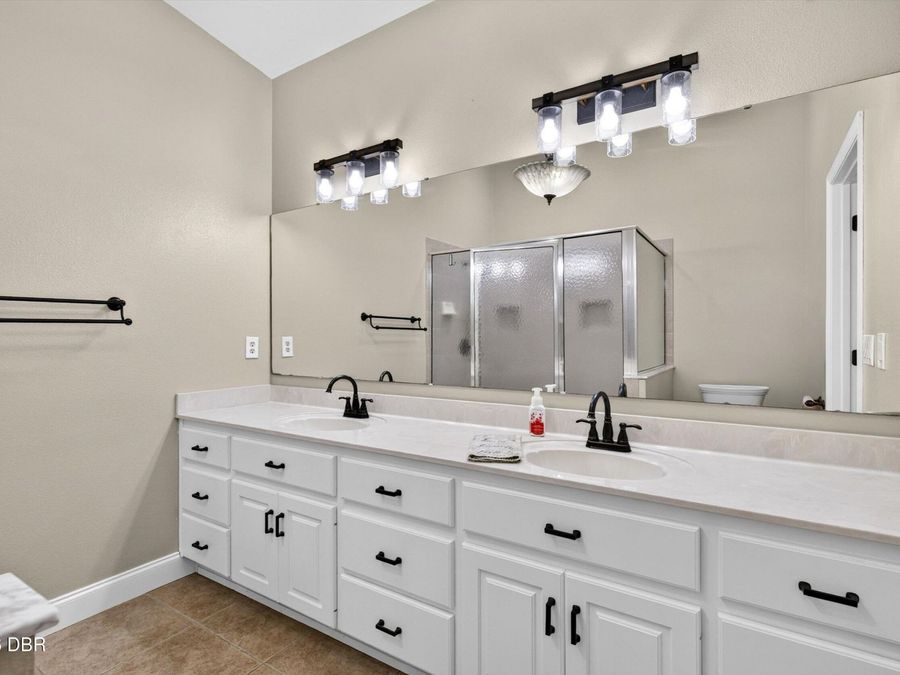
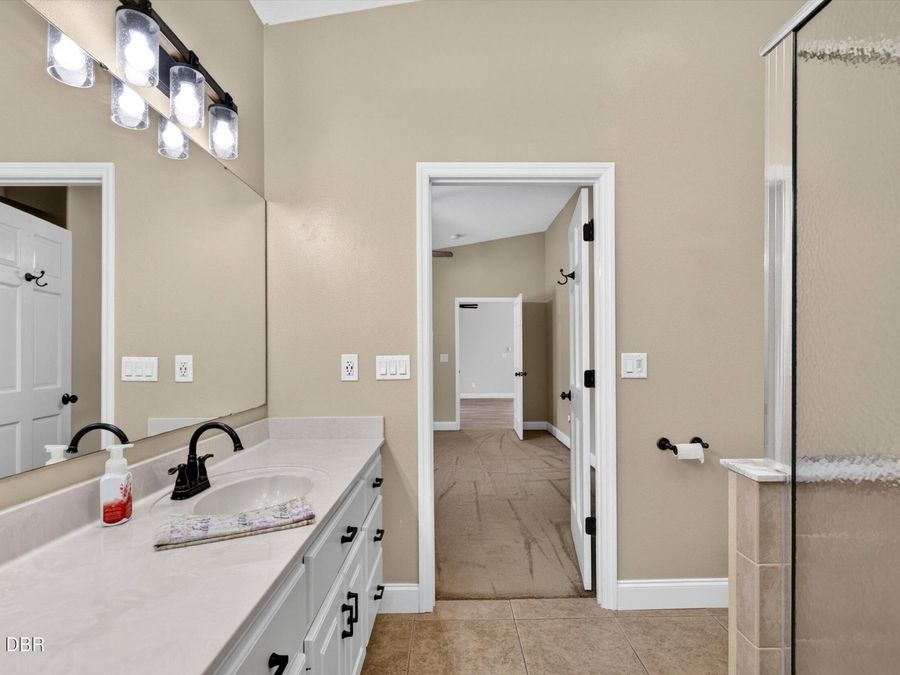
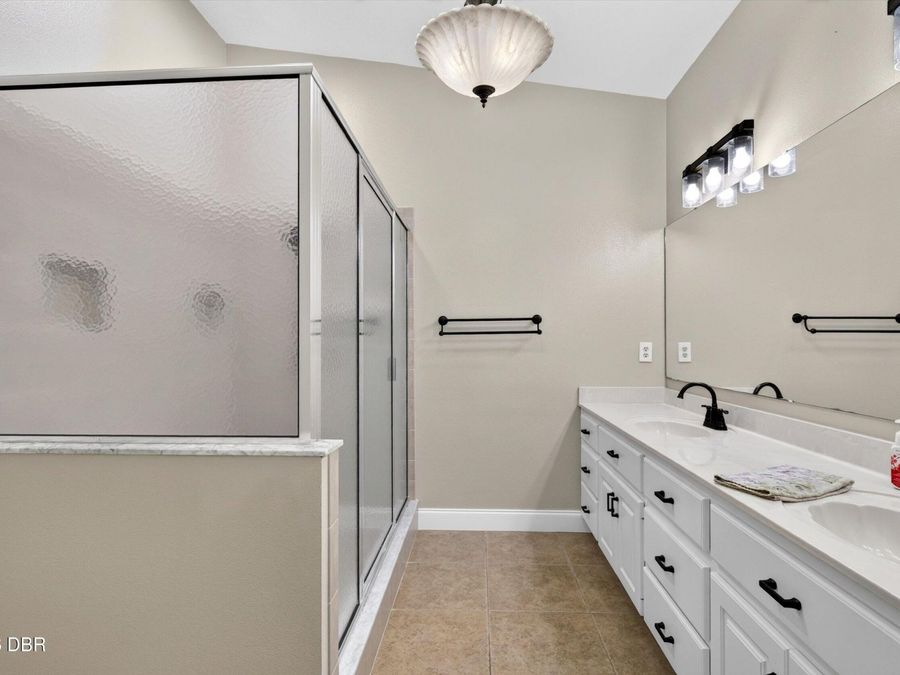
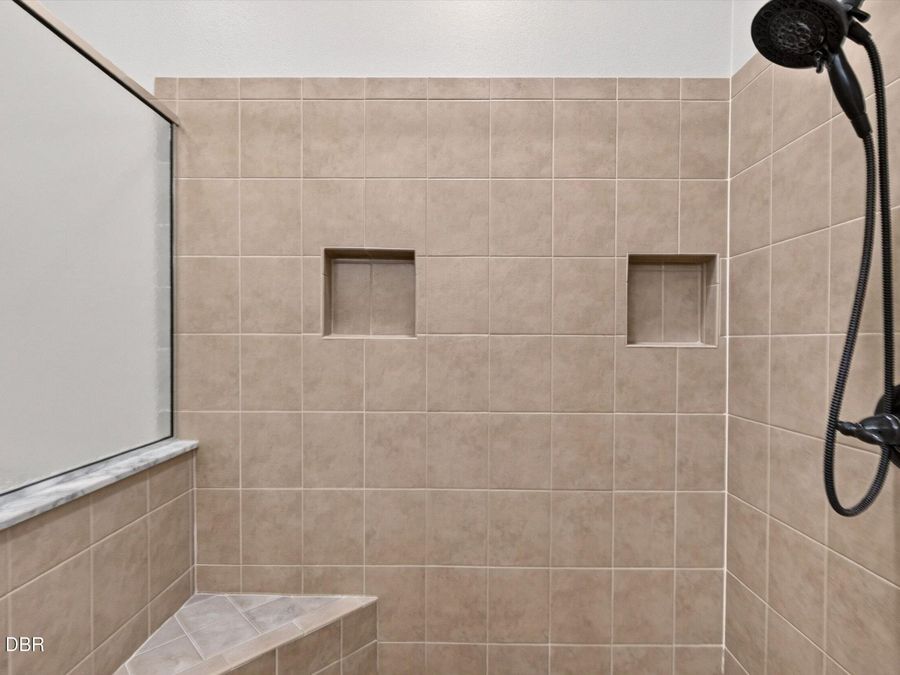
  • 2 full Bathrooms
  • 2,812 Square Feet
  • 1.010 acres
  • Built in 2004
  • Local Schools

Description

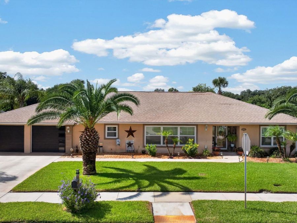
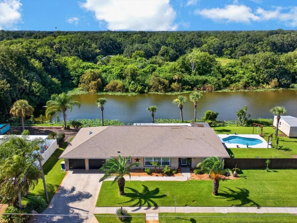
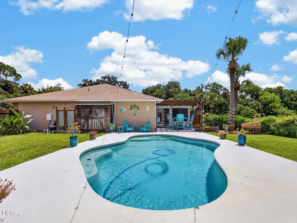
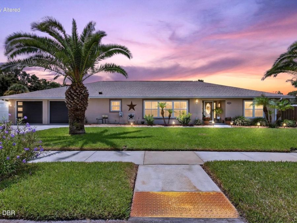
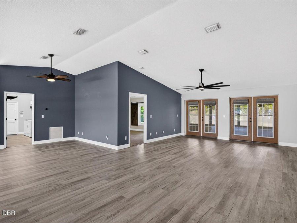
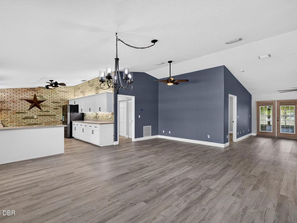
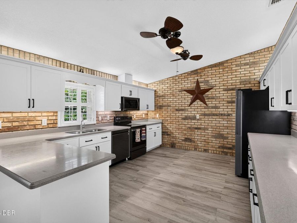
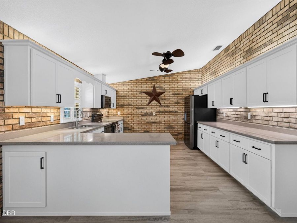
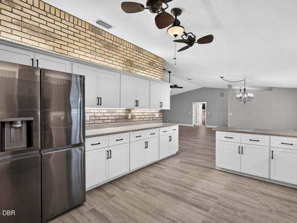
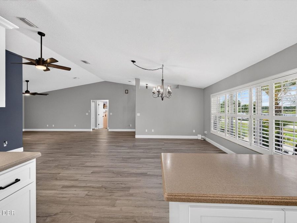
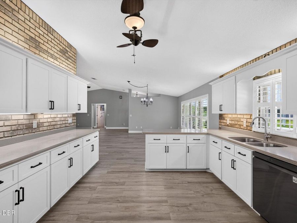
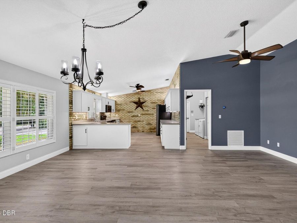
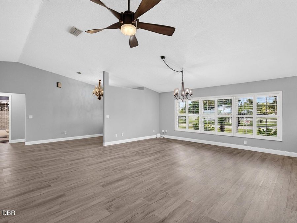
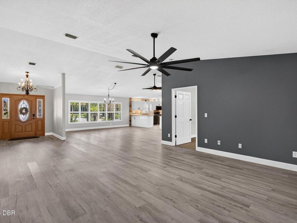
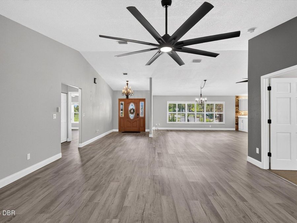
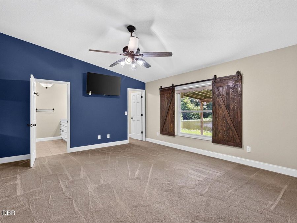
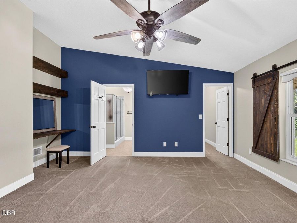
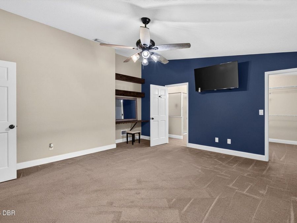
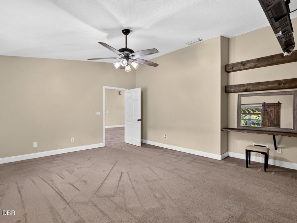
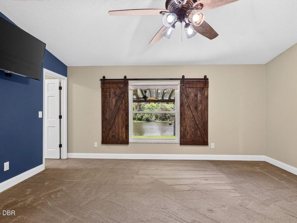
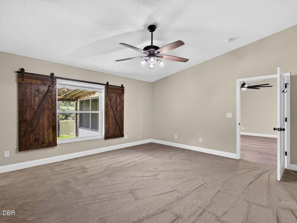
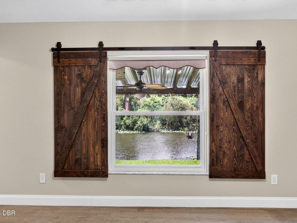
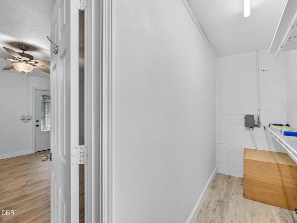
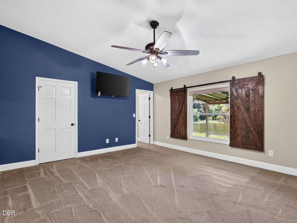
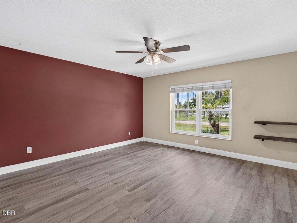
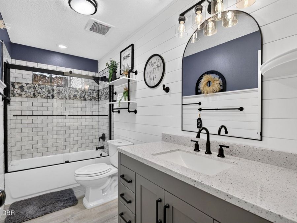
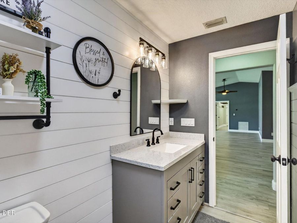
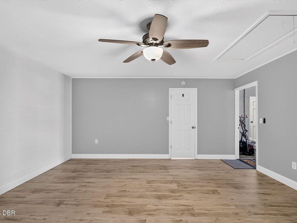
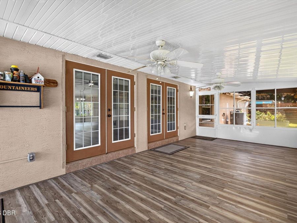
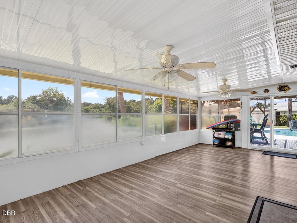
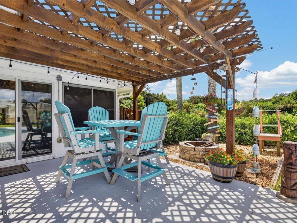
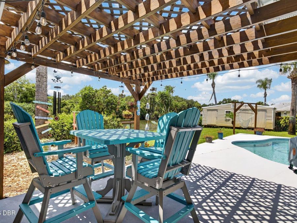
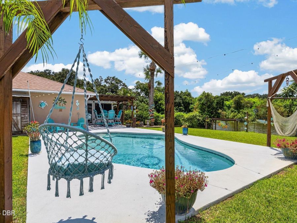
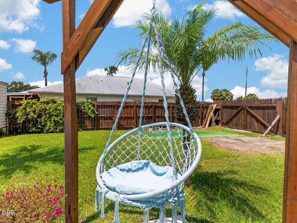
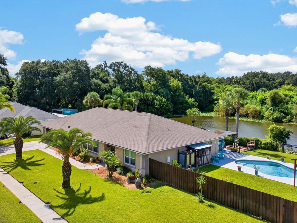
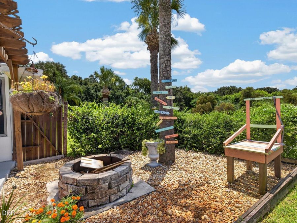
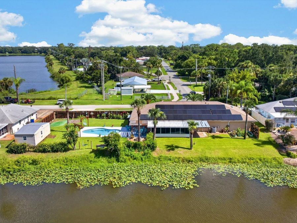
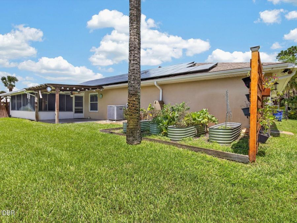
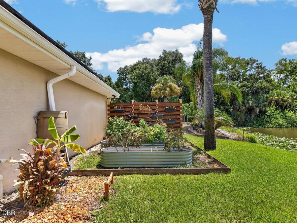
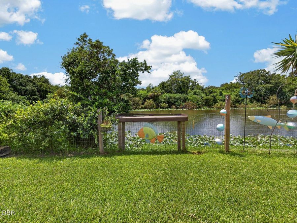
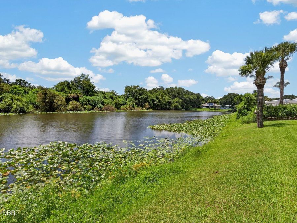
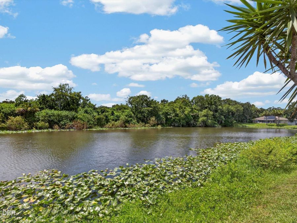
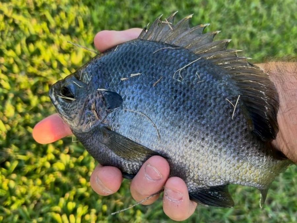
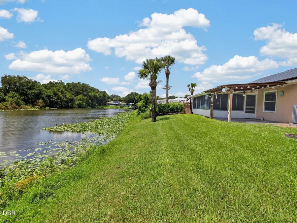
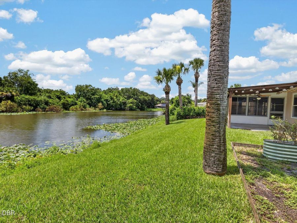
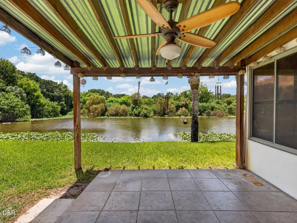
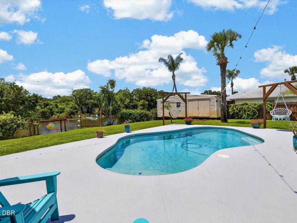
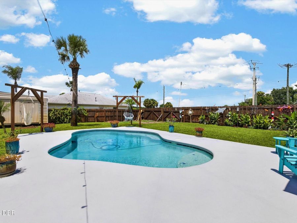
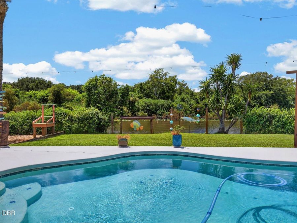
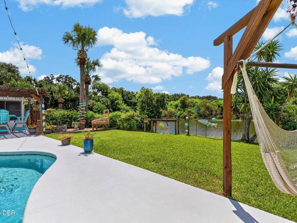
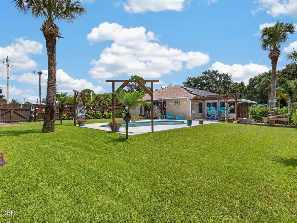
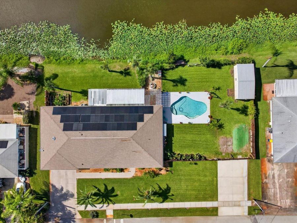
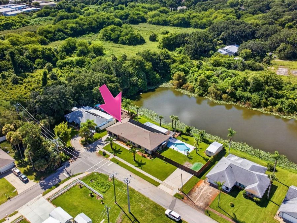
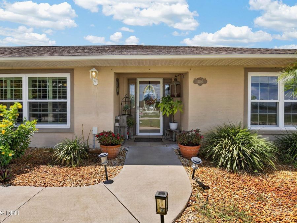
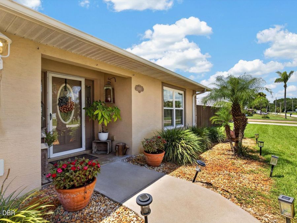
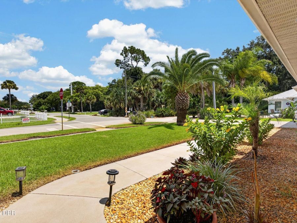
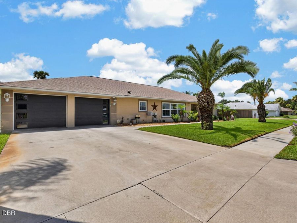
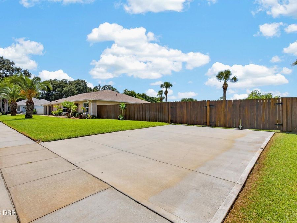
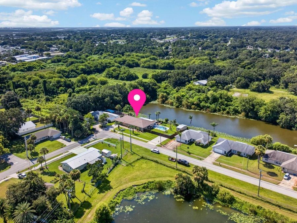
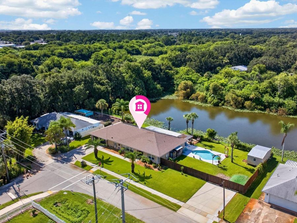
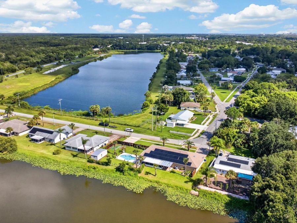
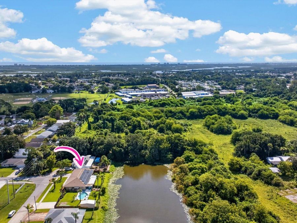
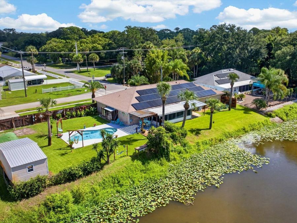
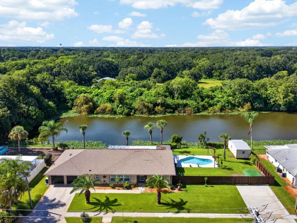
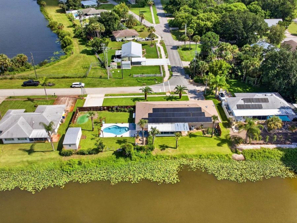
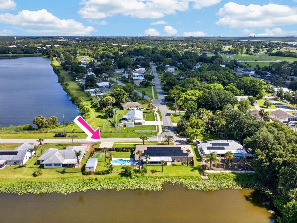
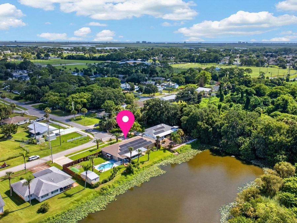
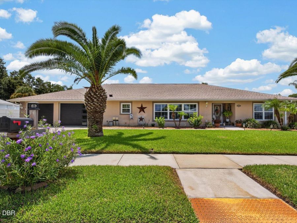
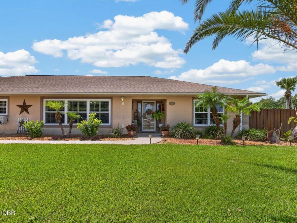
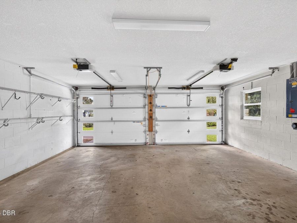
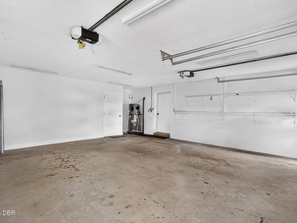
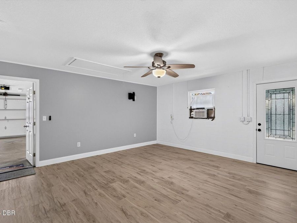
THIS IS NOT YOUR EVERYDAY HOME, AND THAT'S EXACTLY THE POINT! Character, flexibility, privacy, and an outdoor setting nearly impossible to duplicate come together in this 3-bedroom, 2-bath home, with soaring ceilings and personality around every corner.At the heart of the home, a magnificent brick focal wall brings warmth and architectural character to the beautifully updated kitchen featuring modern cabinetry, granite countertops, and plenty of space to gather.The flexible floor plan continues with additional guest/flex space and a vinyl-enclosed Florida room overlooking an outdoor oasis designed for enjoying the Florida lifestyle.Step outside...read more to a stunning swimming pool and expansive deck surrounded by professional landscaping, privacy, and your very own waterfront backdrop...a FULLY STOCKED LAKE! The propertys expansive frontage and wide, sprawling layout open up panoramic views across the lake and natural land beyond, creating a remarkable And this isnt simply a lake you look at. A substantial portion of the lake lies within the property boundaries, with the property extending across the water and approximately 10+ feet onto the land beyond the opposite shoreline. Boat or paddle across to your own little piece of land and imagine a kids fort, birdwatching spot, nature retreat, exploration area, or simply a fun destination in your own backyard. The lake isnt simply part of the view. Its part of the property and part of the lifestyle. This is salt-of-the-earth Florida living at its finest, where days can be spent swimming, fishing, gardening, exploring, watching wildlife, and simply enjoying your own little piece of the Florida landscape. The propertys unique configuration brings the total parcel to just over an acre, with plenty of room to spread out and live a little differently. BRING THE BOAT AND THE TOYS! Multiple driveways, generous parking, a sprawling lot, and a 2-car garage provide exceptional flexibility for vehicles, boats, trailers, kayaks, recreational toys, and gear. Better yet, bigger-water adventures are just minutes away! George R. Kennedy Memorial Park is just over a mile from home, with Menard-May Park, River Breeze Park, and additional area launches only a few minutes drive away, providing convenient access to the Indian River, Intracoastal Waterway, and world-renowned Mosquito Lagoon. The upgrades are just as impressive. Whole-house solar provides exceptional energy efficiency and low monthly utility costs, complemented by newer big-ticket improvements, new hurricane windows, new doors, modern garage doors, professional landscaping, an irrigation well, and more. The property is located outside of a designated flood zone and has no known history of flooding. This is the kind of home where every turn reveals something else to love. A beautiful home, swimming pool, lake, land, panoramic views, privacy, flexibility, energy efficiency, room for the boat and toys, and some of Floridas best boating waters just minutes away. The gift that keeps on giving is what youve got here! CLICK YOUR HEELS, DOROTHY. YOURE ALMOST HOME! All information, measurements, property boundaries, water features, and details are intended to be accurate but are not guaranteed and should be independently verified by the buyer and buyers agent.

Features

  • Washer
  • Refrigerator
  • Microwave
  • Electric Water Heater
  • Electric Range
  • Dryer
  • Dishwasher
  • Central Air
  • Carpet
  • Tile
  • Central, Electric
  • 1.0 Story
  • $6,688 Taxes
  • Public
  • Built in 2004
View All Features

Contact the Agent

Contact the Listing Agent
Disclaimer: All information deemed reliable but not guaranteed. All properties are subject to prior sale, change or withdrawal. Neither listing broker(s) or information provider(s) shall be responsible for any typographical errors, misinformation, misprints and shall be held totally harmless. Listing(s) information is provided for consumers personal, non-commercial use and may not be used for any purpose other than to identify prospective properties consumers may be interested in purchasing. Information on this site was last updated 08/14/2026. The listing information on this page last changed on 08/14/2026. The data relating to real estate for sale on this website comes in part from the Internet Data Exchange program of Delta Media Group MLS (last updated Fri 08/14/2026 12:05:10 AM EST) or Miami MLS (last updated Thu 08/13/2026 11:59:18 PM EST) or Stellar MLS (last updated Thu 08/13/2026 11:59:03 PM EST) or Daytona MLS (last updated Thu 08/13/2026 11:36:55 PM EST) or Tallahassee MLS (last updated Thu 08/13/2026 10:48:11 PM EST) or Northeast Florida MLS (last updated Thu 08/13/2026 11:59:10 PM EST) or My State MLS (last updated Thu 08/13/2026 11:30:21 PM EST) or Florida Keys MLS (last updated Thu 08/13/2026 8:31:07 PM EST). Real estate listings held by brokerage firms other than Adams Cameron & Co. REALTORS may be marked with the Internet Data Exchange logo and detailed information about those properties will include the name of the listing broker(s) when required by the MLS. All rights reserved.
Privacy Policy / DMCA Notice / ADA Accessibility

Property Image 1
Property Image 2
Property Image 3
Property Image 4
Property Image 5
Property Image 6
Property Image 7
Property Image 8
Property Image 9
Property Image 10
Property Image 11
Property Image 12
Property Image 13
Property Image 14
Property Image 15
Property Image 16
Property Image 17
Property Image 18
Property Image 19
Property Image 20
Property Image 21
Property Image 22
Property Image 23
Property Image 24
Property Image 25
Property Image 26
Property Image 27
Property Image 28
Property Image 29
Property Image 30
Property Image 31
Property Image 32
Property Image 33
Property Image 34
Property Image 35
Property Image 36
Property Image 37
Property Image 38
Property Image 39
Property Image 40
Property Image 41
Property Image 42
Property Image 43
Property Image 44
Property Image 45
Property Image 46
Property Image 47
Property Image 48
Property Image 49
Property Image 50
Property Image 51
Property Image 52
Property Image 53
Property Image 54
Property Image 55
Property Image 56
Property Image 57
Property Image 58
Property Image 59
Property Image 60
Property Image 61
Property Image 62
Property Image 63
Property Image 64
Property Image 65
Property Image 66
Property Image 67
Property Image 68
Property Image 69
Property Image 70
Property Image 71
Property Image 72
Property Image 73
Property Image 74
Property Image 75
Property Image 76
Property Image 77
Property Image 78
Property Image 79
Property Image 80
Property Image 81
Property Image 82
Property Image 83
Property Image 84
Property Image 85
Property Image 86
Property Image 87

All Property Features

  • Property Type: Residential - Single Family
  • Appliances: Washer, Refrigerator, Microwave, Electric Water Heater, Electric Range, Dryer, Dishwasher
  • Cooling: Central Air
  • Directions: From I-95 exit 244 go east on Indian River Blvd (SR-442) 2.6 miles to left on Sabal Palm Dr; go to end to right on 12 St; go to 1102 on right.
  • Exterior: Block, Concrete, Stucco
  • Exterior Amenities: Storm Shutters
  • Flooring: Carpet, Tile
  • Fuel Type: Electric
  • Garage: 2 car attached
  • Heating: Central, Electric
  • Home Style: Contemporary, Ranch
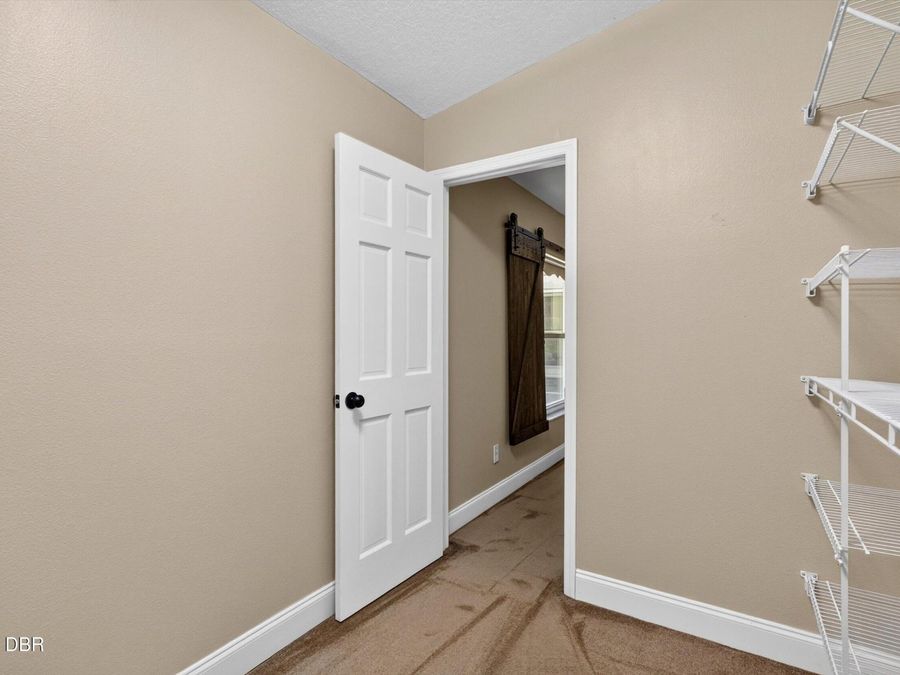
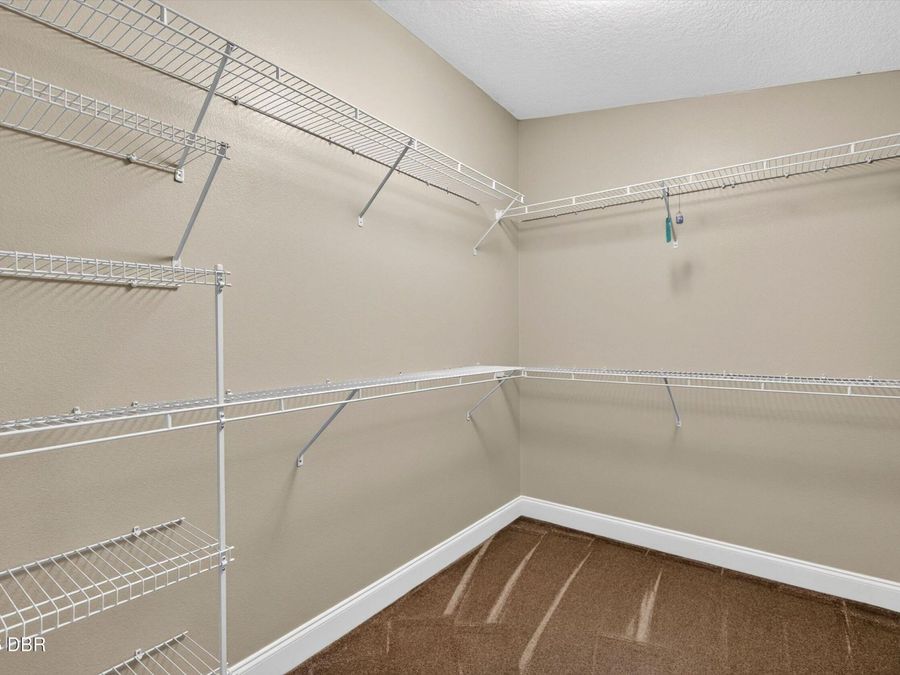
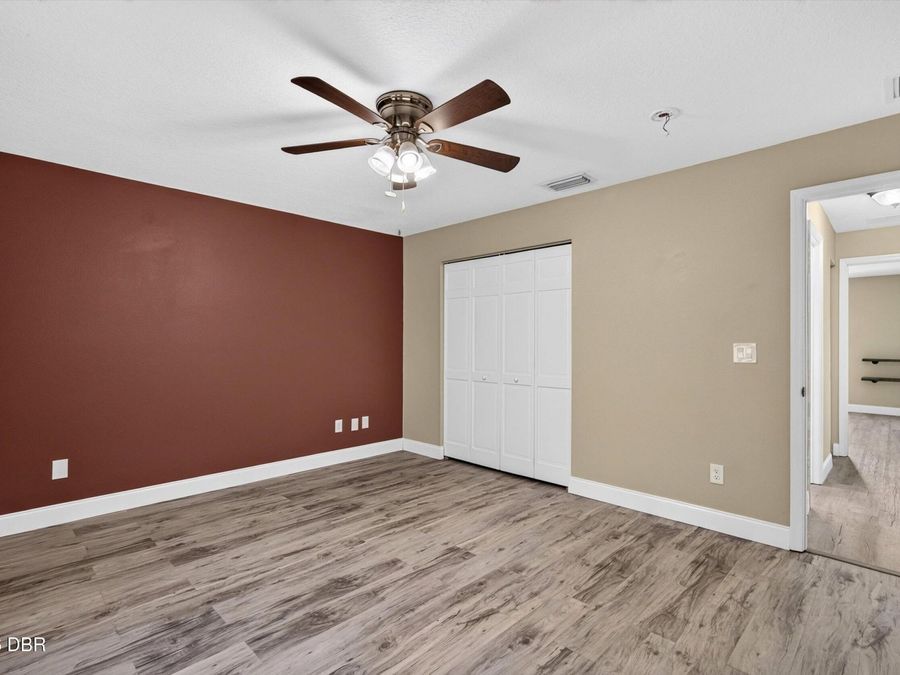
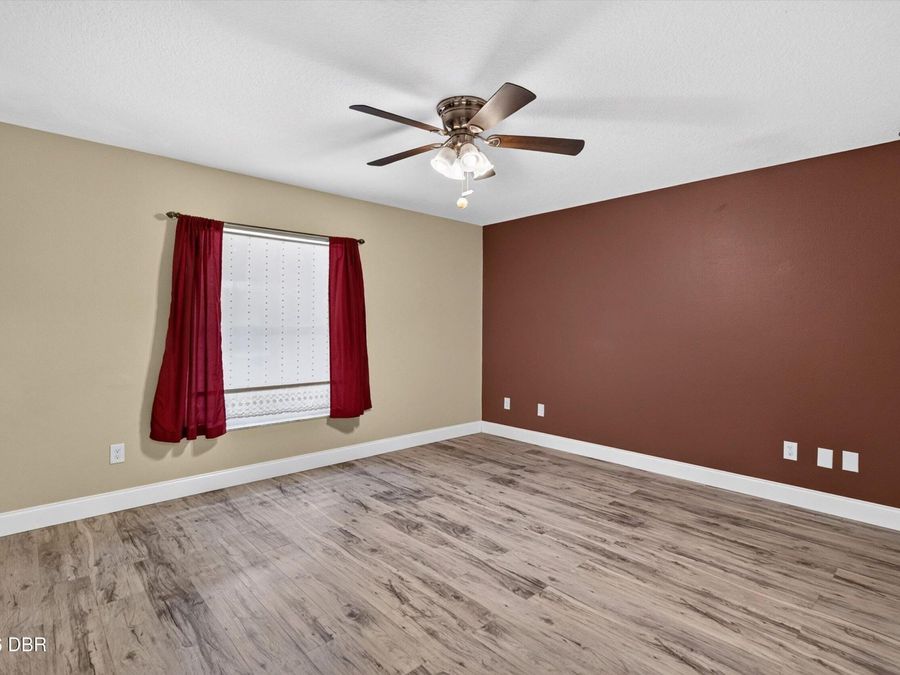
  • Interior Amenities: Breakfast Bar, Built-in Features, Ceiling Fan(s), Guest Suite, Split Bedrooms, Vaulted Ceiling(s), Walk-In Closet(s)
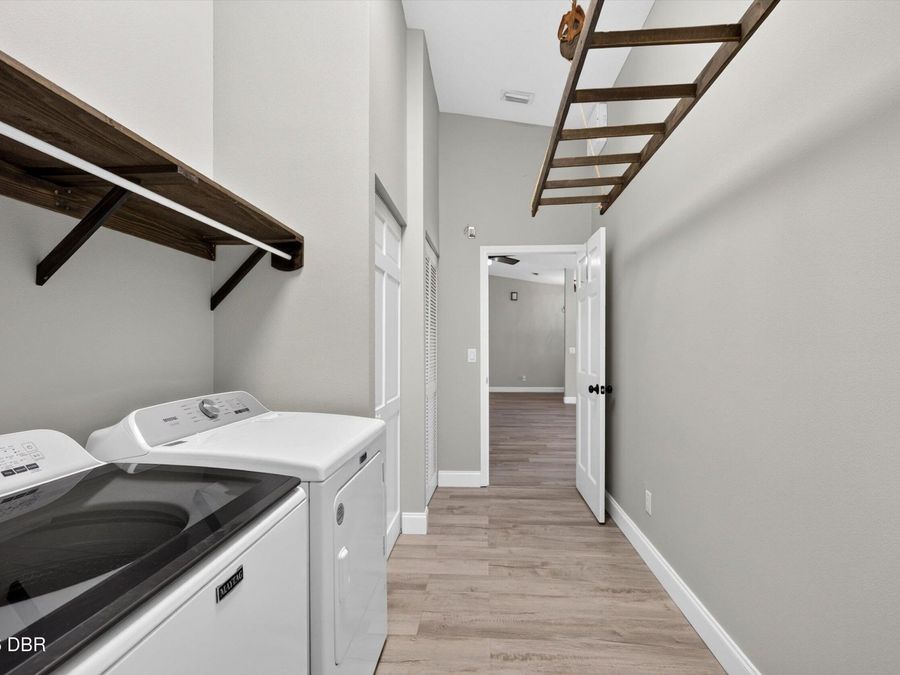
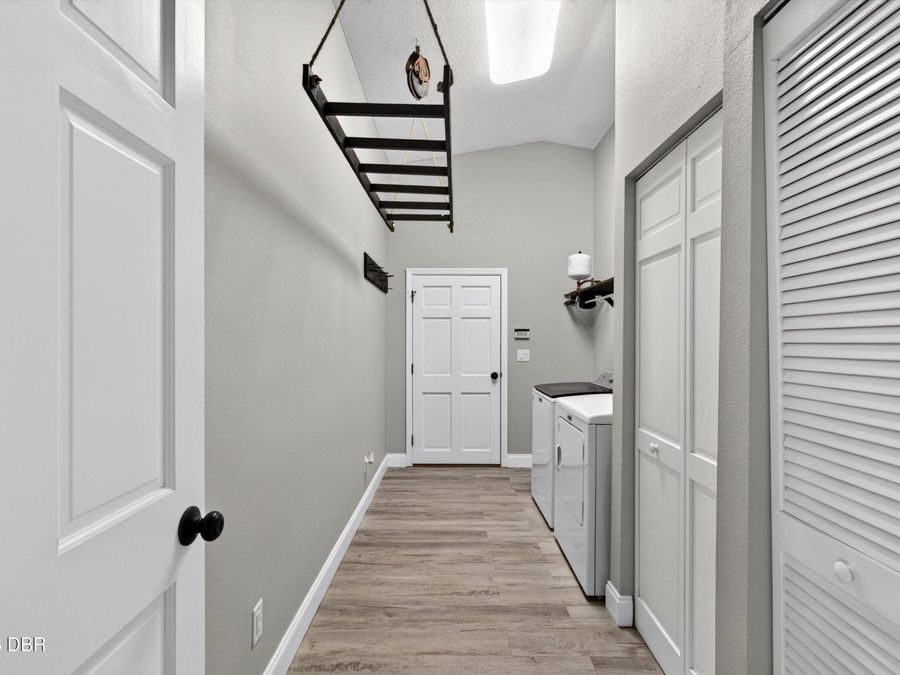
  • Laundry: Electric Dryer Hookup, In Unit, Washer Hookup
  • Listing Terms: Cash, Conventional, FHA, VA Loan
  • Lot Description: Sprinklers In Front, Sprinklers In Rear
  • Lot Dimensions: 160 ft x 107 ft
  • Lot Size: 1.01 Acres
  • Parcel #: 8403-10-00-0080
  • Parking: Additional Parking, Attached, Garage, Garage Door Opener, RV Access/Parking
  • Patio/Porch: Covered, Patio, Rear Porch
  • Pool: In Ground
  • Property Attached Y/N: No
  • Property Sub-Type: Single Family Residence
  • Road Frontage: City Street
  • Road Surface: Paved
  • Roof Type: Shingle
  • Sewer: Public Sewer
  • SQFT Total: 3700
  • Stories: 1.0
  • Swimming Pool: Yes
  • Taxes: $6,688
  • Utilities: Cable Available, Electricity Connected, Sewer Connected, Water Connected
  • Water: Public
  • Waterfront: Lake Front
  • Year Built: 2004